Home › Guides
Industrial Leasing Guides
Practical guides to leasing industrial, warehouse and flex space in Metro Detroit — written by the people who own and manage the buildings.
Start here
Leasing Basics
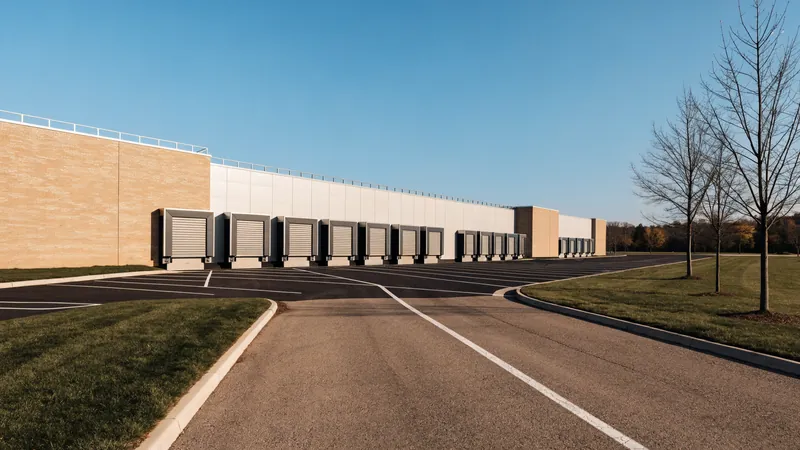
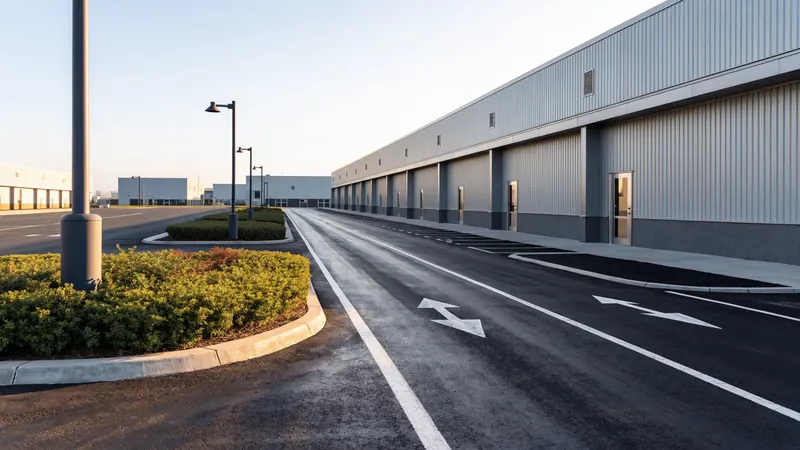
What Is CAM in an Industrial Lease and How Is It Calculated?
CAM is common area maintenance, the shared cost of operating and maintaining the parts of a property no single tenant occupies: parking lots, drive aisles, landscaping, snow removal…
Compliance
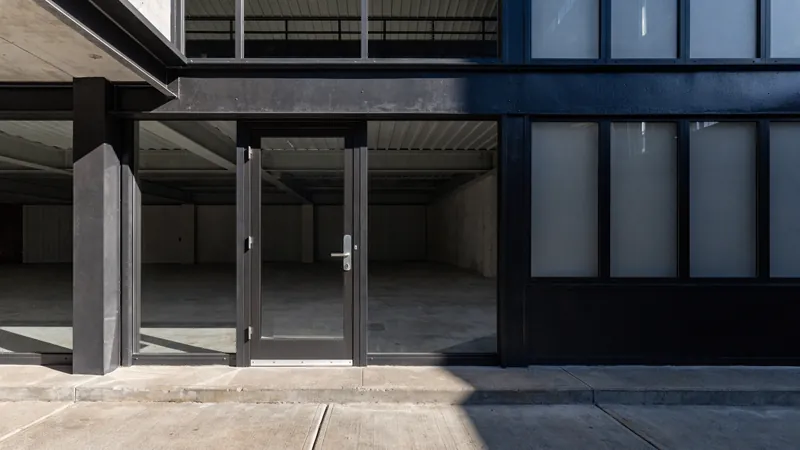
Certificate of Occupancy for Industrial Tenants in Michigan
A certificate of occupancy is municipal confirmation that a space is legally usable for a specific purpose by a specific occupant.
Compliance
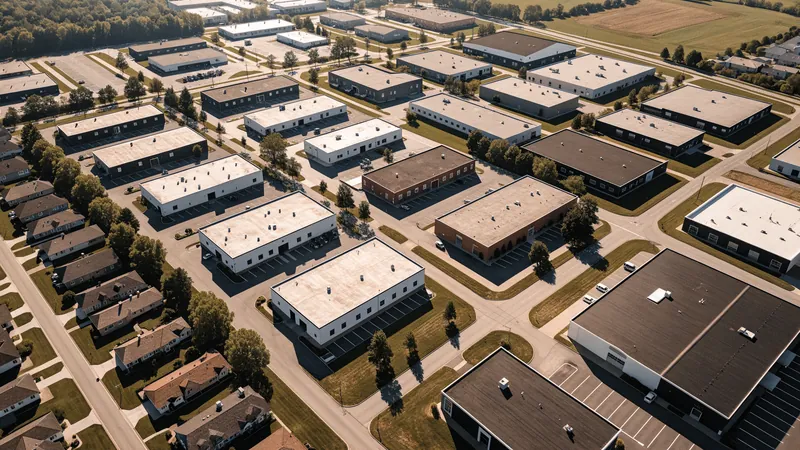
Michigan Industrial Zoning: Will My Business Be Allowed Here?
Zoning is set by the individual municipality, not the state, so a use permitted in one Michigan city may be prohibited in a nearly identical building one city over.
Building Specs
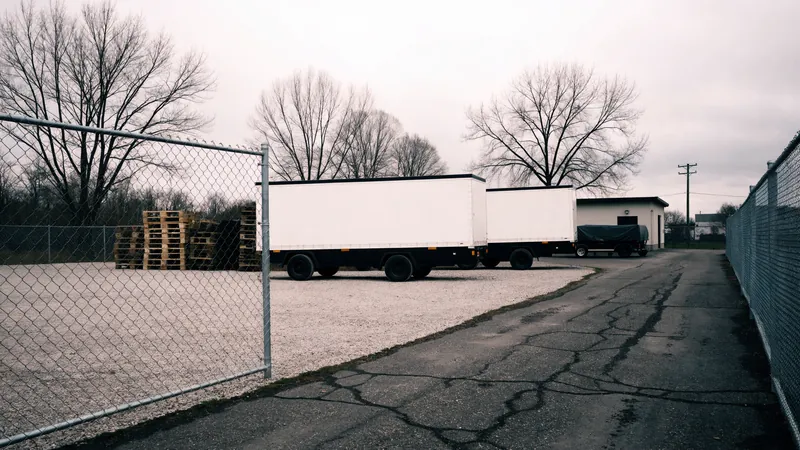
Outdoor Storage, Trailer Parking and Yard Space in Industrial Leases
Outdoor storage and trailer parking are almost never included automatically with an industrial suite.
Market
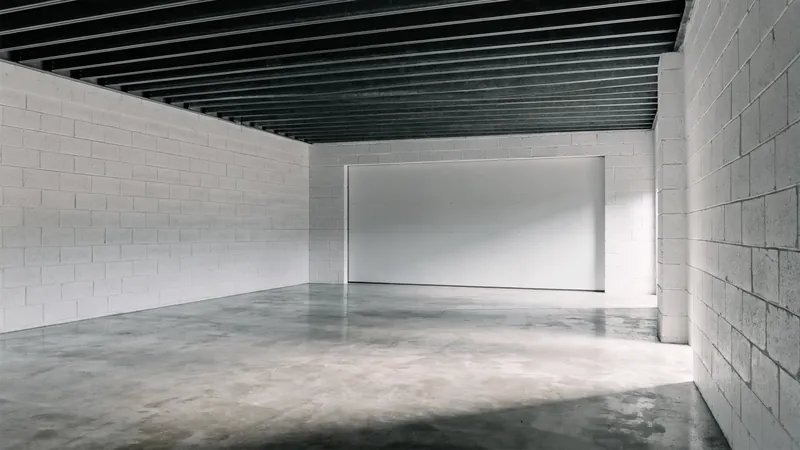
What Does Warehouse Space Cost Per Square Foot in Metro Detroit?
There is no single rate, and a quoted number is meaningless without the lease structure attached.
Building Specs
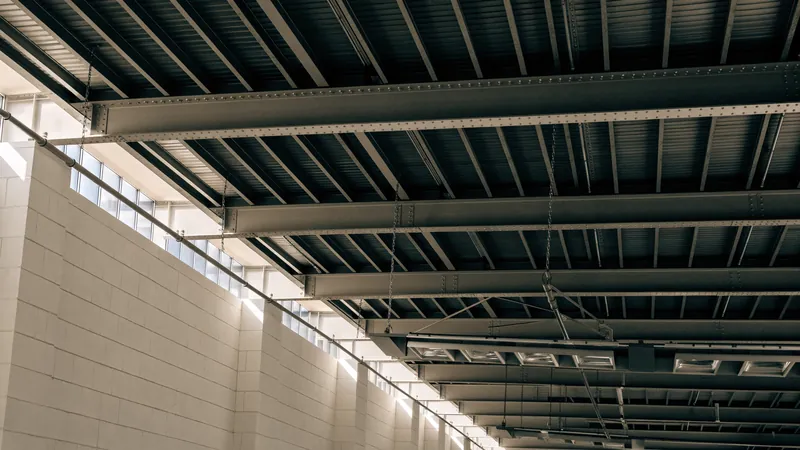
Clear Height Explained: Why 15 Feet vs 18 Feet Changes Everything
Clear height is the usable vertical space from the finished floor to the lowest obstruction overhead, which typically means the bottom of a joist, beam, sprinkler head, light fixture or…

Building Specs
How Much Warehouse Space Do I Need?
Add five components: storage footprint, staging and loading area, office and restrooms, circulation and aisles, and growth allowance.

Leasing Basics
Triple Net vs Modified Gross vs Gross: Which Industrial Lease Is Cheaper?
In a gross lease the landlord pays operating costs out of your rent, so your monthly number is fixed.
Leasing Basics
Flex Space vs Warehouse vs Industrial: What's the Difference?
Warehouse space is built for storage and distribution, with taller clear height, minimal office and loading access.
Building Specs
Loading Docks, Drive-In Doors, and Truck Courts
Dock-high versus drive-in doors, cross-dock layouts, ramp doors, and why truck court depth matters more in a Michigan winter.
Market
Metro Detroit Industrial Market Conditions
What is driving demand for small- and mid-bay industrial space across Oakland and Wayne counties.
Market
Why Small-Bay Industrial Warehouse Space Is in Such High Demand
Demand for small-bay suites keeps growing while construction economics stop new supply being built.
Looking for space rather than reading about it? Current availability across Troy, Novi and Northville is on one page.
See available space Call 248-246-1752