
Tenants touring industrial space for the first time almost always ask the same question in different words: “Will my trucks actually fit here?” The answer usually comes down to a handful of exterior features — loading docks, door types, and the truck court itself — that get glossed over in a listing sheet but make or break day-to-day operations.
After years managing and leasing industrial buildings across Oakland and Livingston counties, here’s the plain-language breakdown we give tenants before they sign.
What is a loading dock?
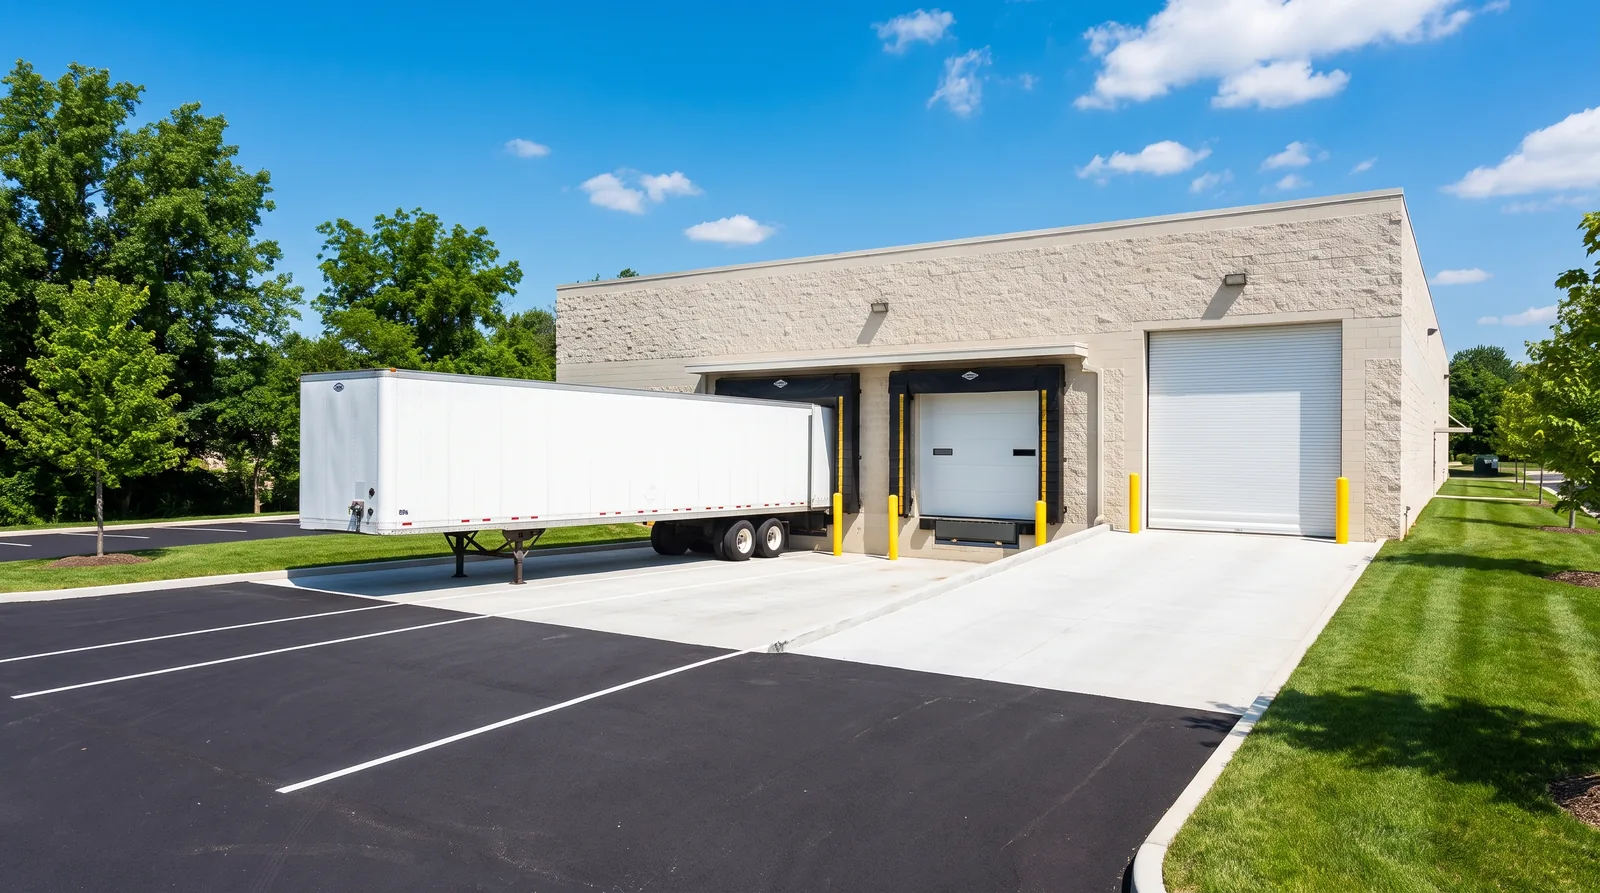
A loading dock is a raised platform at a building’s shipping door, built to match the height of a trailer bed so forklifts can move freight straight from the warehouse floor onto a truck without a ramp. Most Class A and B industrial buildings in the Troy and Brighton submarkets are built dock-high as standard, because it’s the fastest way to load and unload a full trailer.
Loading dock vs. drive-in door: what’s the difference?
- Loading dock (dock-high door): Sits roughly four feet above grade to match trailer height. Best for full trailers and high-volume freight.
- Drive-in door: An at-grade door that lets a truck, van, or forklift drive directly into the building with no change in elevation. Best for smaller delivery vehicles, box trucks, or tenants who load and unload by hand rather than by forklift.
A lot of light-industrial and flex tenants in our portfolio — smaller distributors, contractors, e-commerce operations — actually prefer a mix of both, so they’re not stuck rigging a ramp every time a non-trailer vehicle shows up.
What is a cross-dock building?
A cross-dock building has loading docks on two opposite (or adjacent) walls, so freight can move in one side and straight out the other — vehicle to vehicle — with minimal time sitting in racking. These are common in distribution and 3PL uses where speed of throughput matters more than storage density. Buildings built for cross-docking tend to have shallower bay depths and more doors per square foot than a standard warehouse.
What is a ramp door, and why would a building have one?
A ramp door is a dock-high opening that’s been retrofitted with a ramp running from ground level up to the dock, effectively turning it into a drive-in door. This shows up often in older Southeast Michigan industrial stock that was originally built dock-high but has since been leased to tenants who only run drive-in equipment — rather than reframe the wall, owners add a ramp. It’s a cheap fix, but it does eat into usable truck court depth, which matters more in winter (see below).
How many loading docks does a warehouse actually need?
There’s an industry rule of thumb called the door-to-square-foot ratio — the number of dock and drive-in doors relative to total building size:
- General warehouse/storage: roughly 1 door per 5,000–15,000 sq. ft.
- General distribution: roughly 1 door per 3,000–10,000 sq. ft.
- Truck terminal/high-throughput distribution: as tight as 1 door per 500–5,000 sq. ft.
If a tenant’s use case leans toward distribution rather than storage, a building sitting at the low end of that ratio will bottleneck them fast, no matter how much square footage they have.
What is a truck court, and why does depth matter more in Michigan?
The truck court is the paved area in front of the loading docks where trailers maneuver and park to load. The critical measurement is depth — the distance from the building face to the far edge of the court — because that determines whether a 53-foot trailer can back in and turn without jackknifing into a fence or another trailer.
In Southeast Michigan specifically, truck court depth also affects how a property handles snow. A tight court that works fine in September can become unusable in January once plowed snow eats into the maneuvering apron. When we evaluate industrial buildings for lease or acquisition — including at properties like Rankin Business Park in Troy — truck court depth and snow-stacking area are part of the same conversation, not two separate ones.
What is the apron, and how is it different from the rest of the truck court?
The apron is the section of the truck court directly against the building where trailers actually park to load — typically reinforced concrete rather than standard asphalt, since it has to carry the concentrated weight of a loaded trailer sitting in place for hours at a time. Cracking or heaving in the apron (common after a few Michigan freeze-thaw cycles) is one of the most overlooked deferred-maintenance items tenants should ask about before signing.
The mistake most tenants make on a tour
Tenants tend to count doors and stop there. What actually predicts whether a space works long-term is the combination: enough doors for the freight volume, dock and drive-in access matched to the actual fleet, and a truck court deep enough to function in a Michigan winter — not just a summer walkthrough. A building can look perfect in June and become a daily headache by December if the truck court wasn’t sized with plowing in mind.
JMZ Management leases, manages, and maintains industrial and flex properties across Southeast Michigan, including Rankin Business Park (Troy), Z Novi Commons (Novi), and Northville Research Center. If you’re evaluating dock configuration or truck court capacity for a space you’re touring, reach out — we walk buildings with tenants for exactly this reason.