Industrial and Warehouse Space for Lease in Troy, Michigan
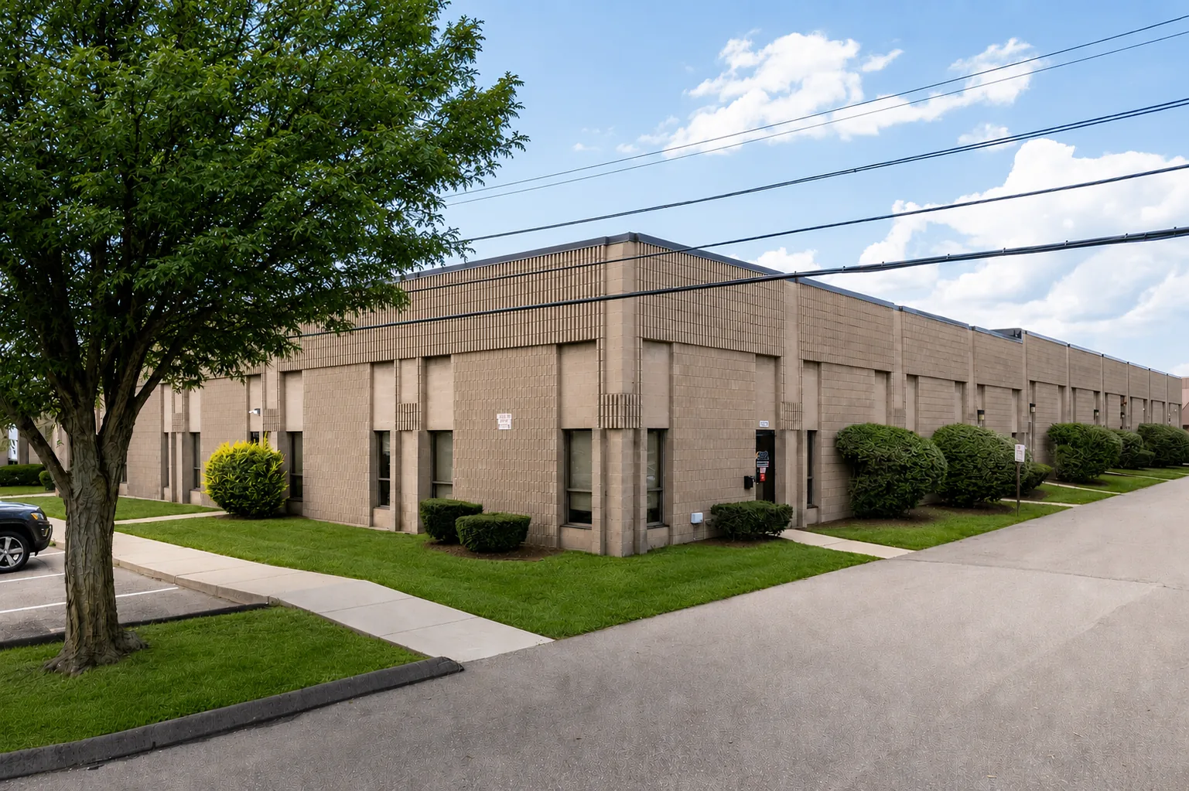
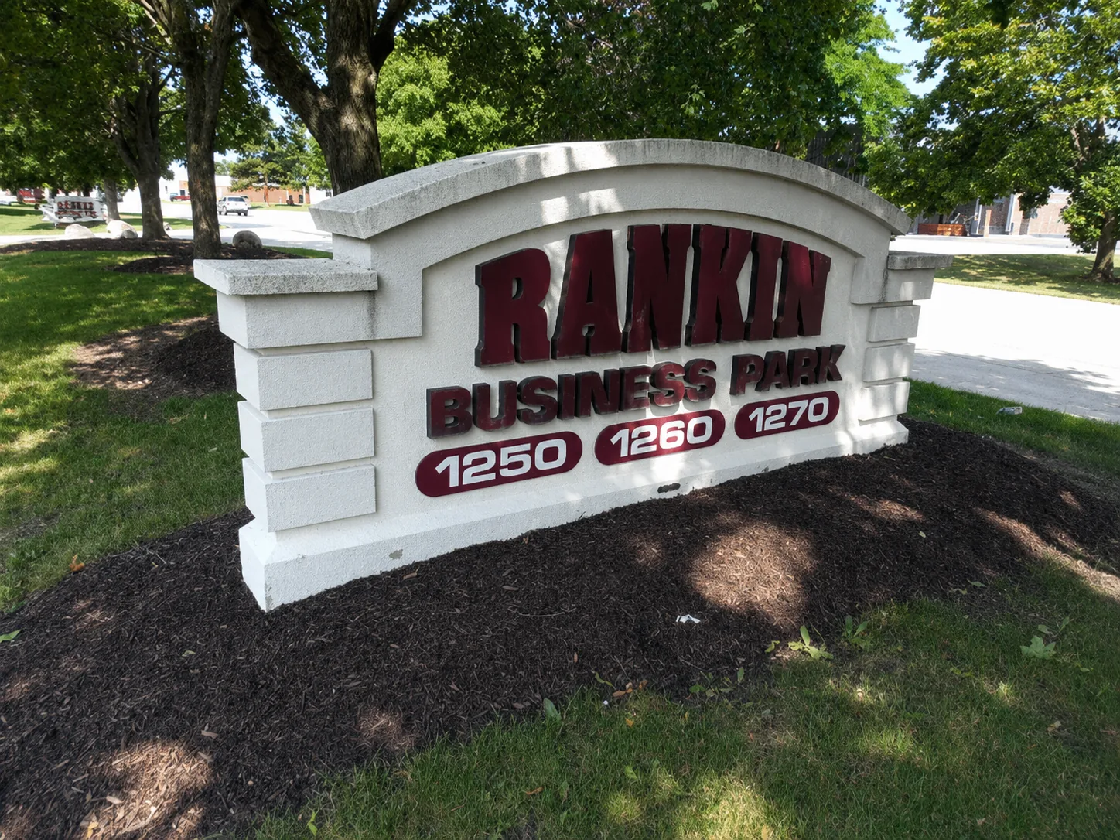
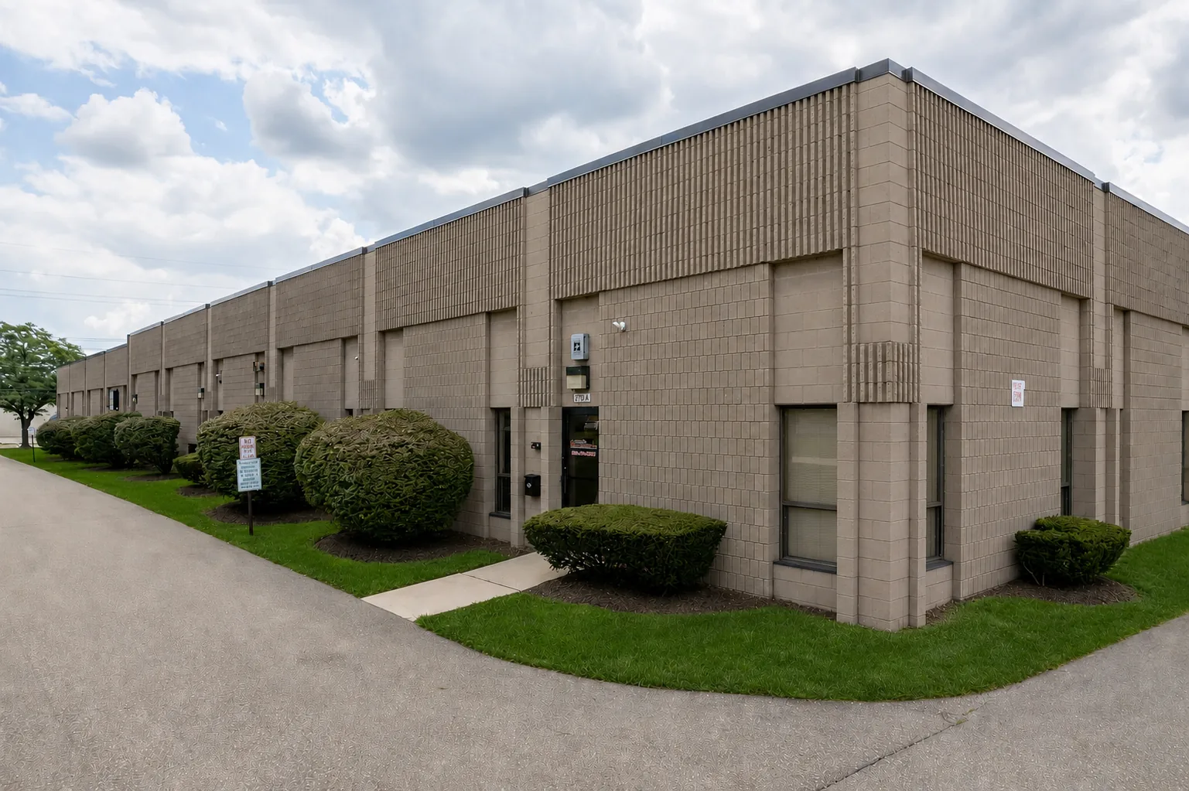
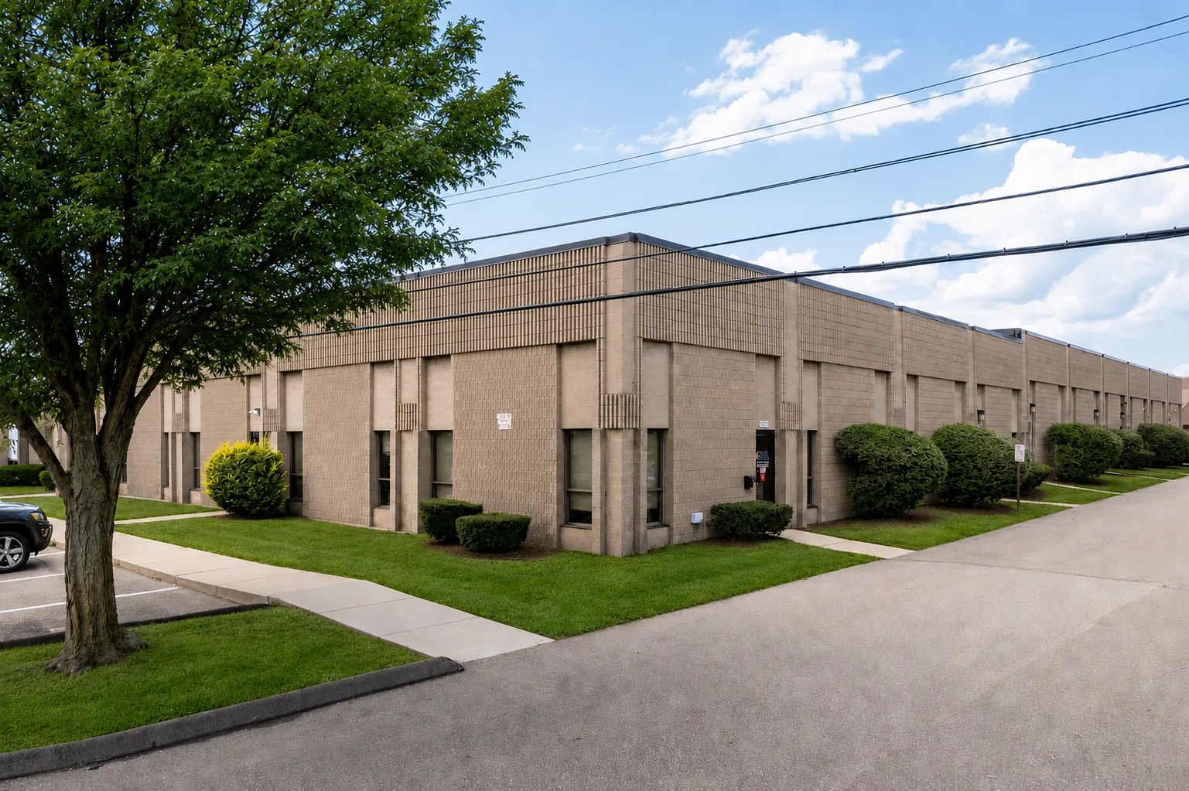
1250 Rankin Street — Rankin Business Park, Troy, Michigan 48083
Over 125,000 SF of Industrial Warehouse Space
Rankin Business Park at a glance
Availability confirmed
- Address
- 1250 Rankin Street, Troy, MI 48083
- Building size
- 125,000+ SF
- Suite size range
- 1,287–10,000 SF
- Starting rate
- $11.95/SF/YR modified gross
- Clear height
- 16'–18'
- Grade-level doors
- 14'
- Dock doors
- Available in select suites
- Suites
- 28 suites
- Available now
- 4 suites, 3,036–9,680 SF (22,423 SF total)
- Parking
- 288 on-site spaces
- Zoning
- Light industrial
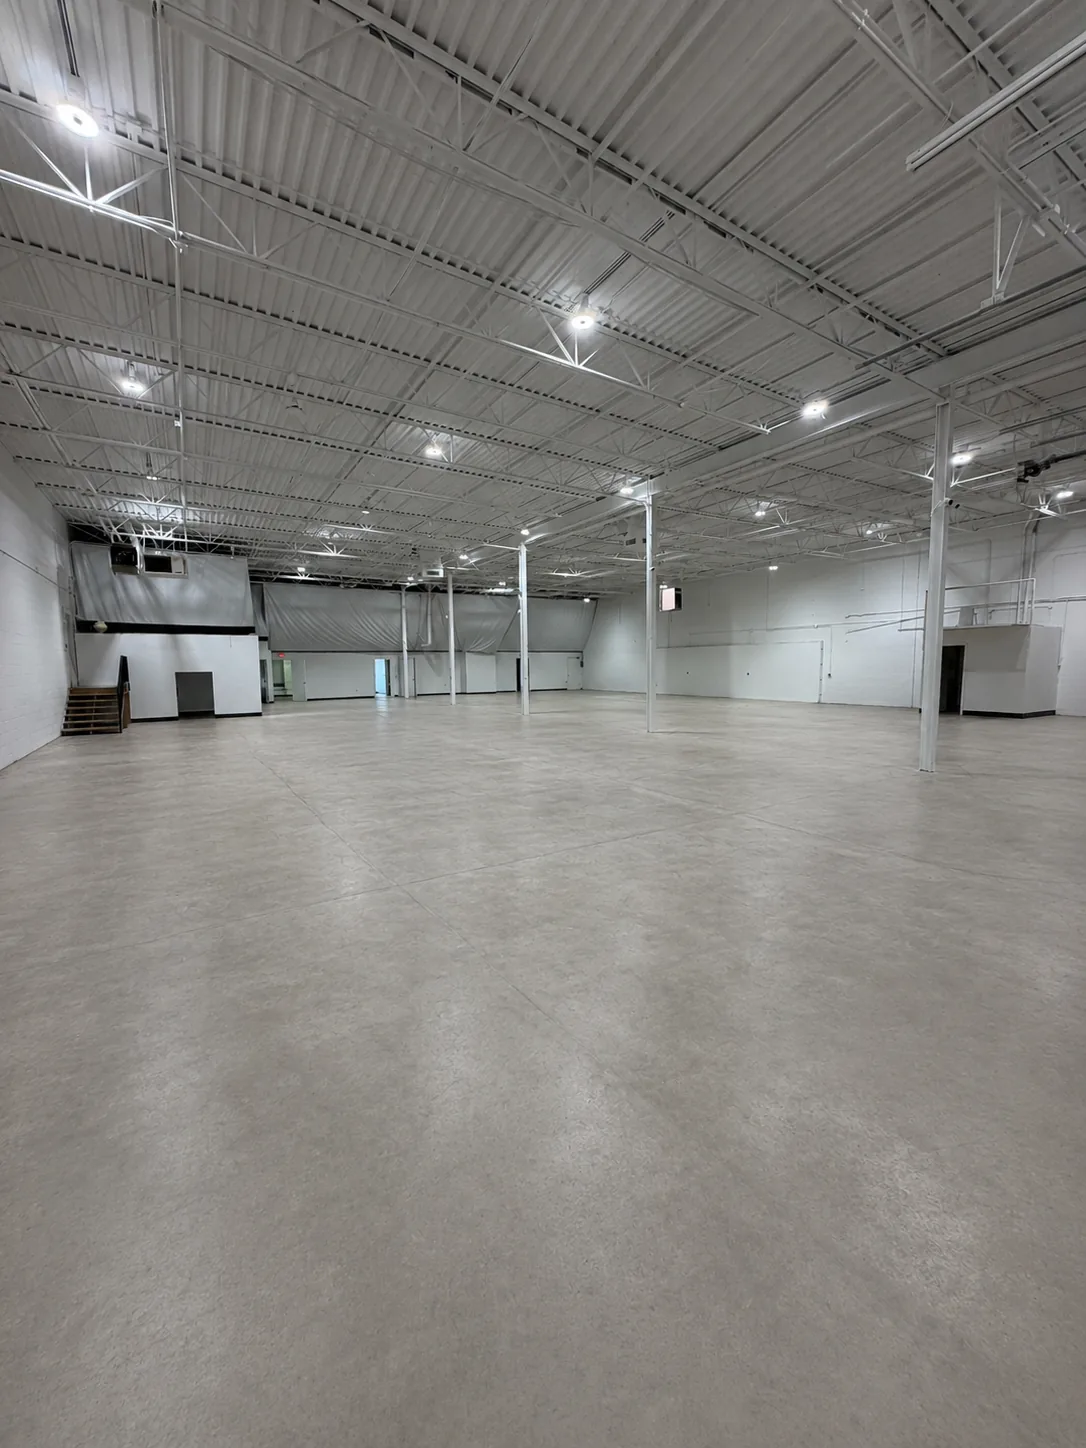
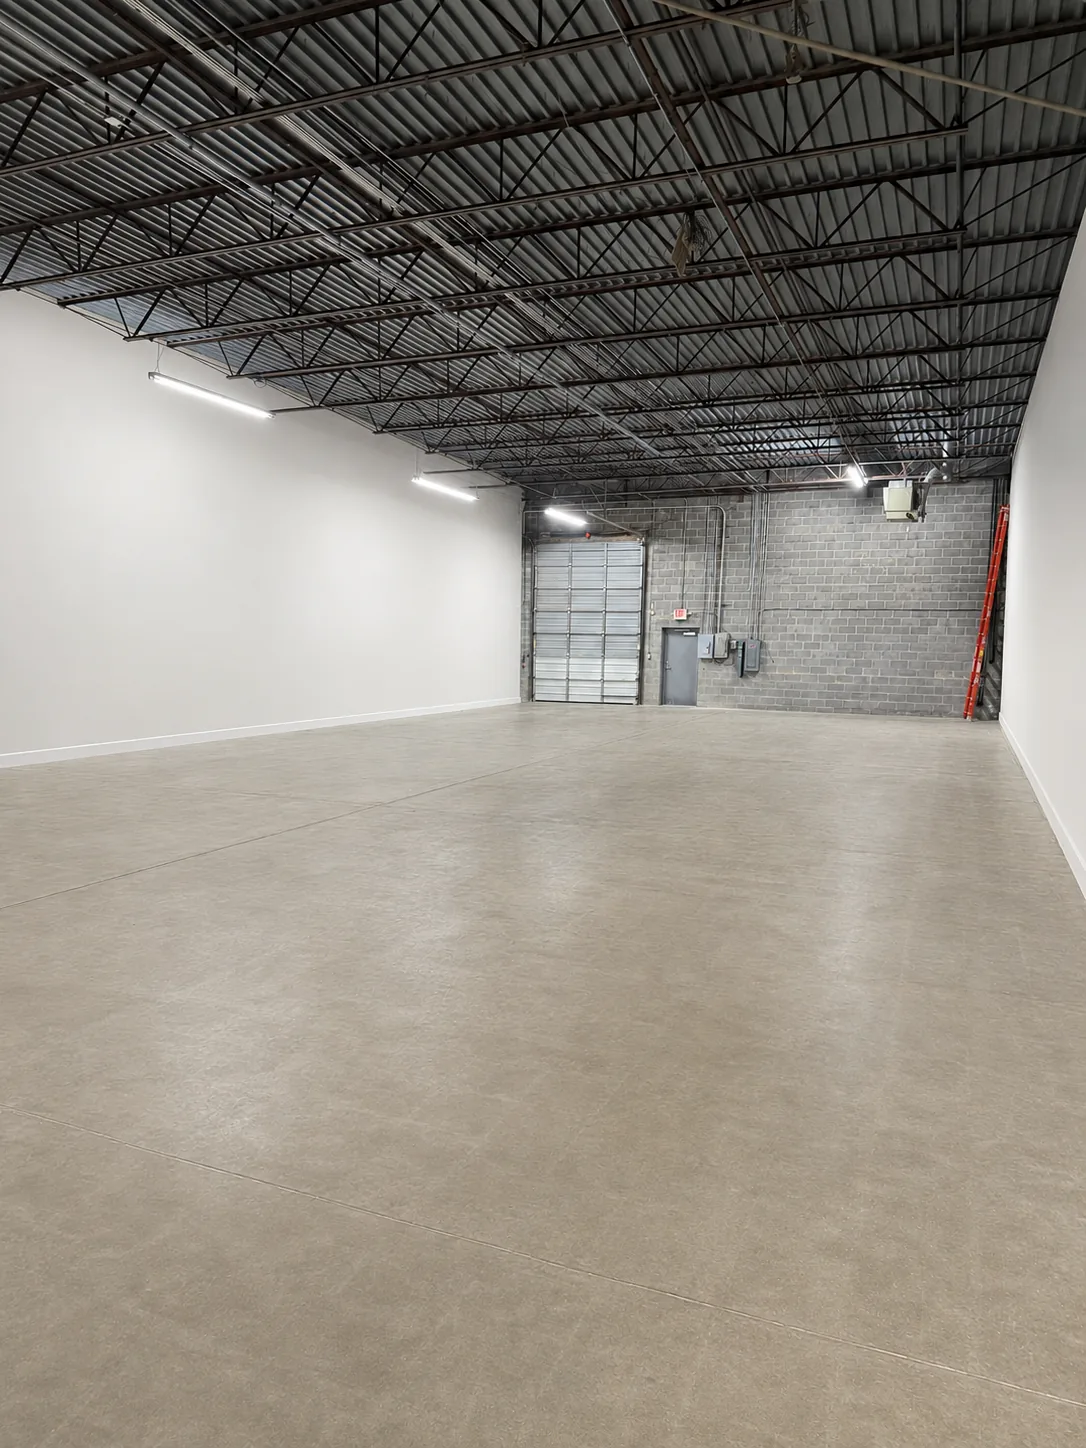
Rankin Business Park is a 125,000-plus square foot multi-tenant industrial park at 1250 Rankin Street in Troy, Michigan, leased directly by the owner. Its 28 suites run 1,287 to 10,000 square feet with 16 to 18 foot clear heights, 14 foot grade-level overhead doors and dock-high loading in select suites, on 288 on-site parking spaces, zoned light industrial, from $11.95 per square foot per year modified gross. It is the only one of our three Metro Detroit properties with dock access.
Why businesses lease in Troy
Labor and supplier density. Decades of automotive, engineering and technical employment built a workforce and supplier network that outlying markets cannot replicate. For a machine shop, fabricator or technical service firm, proximity to both is worth paying for.
Highway access. I-75 runs through Troy, with I-696 and M-59 nearby, reaching Detroit, the northern suburbs and the Midwest freight network without fighting surface streets.
Customer proximity. Troy and surrounding Oakland County carry heavy commercial and office density. Contractors, service businesses and B2B distributors cut real windshield time by basing here.
Municipal competence. Troy's building and inspection processes are well established. For a tenant needing a certificate of occupancy or permitted buildout, a city that does this routinely saves weeks. See Certificate of Occupancy for Industrial Tenants.
What a multi-tenant park gives you
Room to grow without moving. With 28 suites, an adjacent space may open up, so you can expand without relocating across the metro. Adjacent suites can sometimes be combined. Ask for a right of first refusal on neighboring space at letter of intent stage.
On-site management. JMZ Management operates the park. Snow removal, common area maintenance and repair response run through a team managing more than a thousand properties across Southeast Michigan, not an absentee owner in another state.
A working tenant mix. Manufacturing, distribution, contractors, professional services and specialty users. The mix is the signal: this park accommodates a range of operations rather than being built for one.
Dock-high loading, which is rare at this size
Most small-bay industrial in Southeast Michigan is grade-level only. If semi-trailers deliver to you, that single requirement eliminates the large majority of suites under 10,000 square feet in this market. Rankin has dock-high loading in select suites.
Not sure which you need? Grade-level drive-in suits trades, fabrication and service businesses that pull a vehicle or equipment directly into the space. Dock-high suits distribution and logistics moving palletized freight on trailers. Our 14 foot grade-level doors accommodate larger vehicles, machinery and equipment than the typical 10 to 12 foot door. See Loading Docks, Drive-In Doors, and Truck Courts.
What $11.95 modified gross actually means
Against a bulk warehouse quoting a low triple net base rent, this looks higher. It frequently is not, once the pass-throughs land.
Under triple net you pay your proportionate share of property taxes, building insurance and common area maintenance on top of base rent, reconciled at year end. Under modified gross, more of that is bundled into the rate and your monthly number is predictable. Ask any landlord for total occupancy cost per square foot, and for last year's reconciliation. See Triple Net vs Modified Gross vs Gross.
Before you tour
Four numbers eliminate most buildings in five minutes:
Square footage including aisles and staging, not just storage footprint. See How Much Warehouse Space Do I Need?.
Clear height, the usable vertical space rather than the ceiling measurement. Rankin runs 16'–18'. See Clear Height Explained.
Power, voltage and amperage from your equipment plate. See Electrical Service in Industrial Buildings.
Loading, determined by how your freight arrives.
More questions
How does Troy compare to Madison Heights or Sterling Heights?
Different rate points, access and labor draws. See Troy vs Madison Heights vs Sterling Heights.
Do you have space under 2,000 square feet?
Suites start at 1,287 SF. Small-bay inventory moves quickly. See Small Warehouse Space for Rent.
Can I store equipment or trailers outside?
Not automatically. Exterior storage and trailer parking require prior written approval and must comply with property rules and zoning. See Outdoor Storage, Trailer Parking and Yard Space.
ABOUT RANKIN BUSINESS PARK
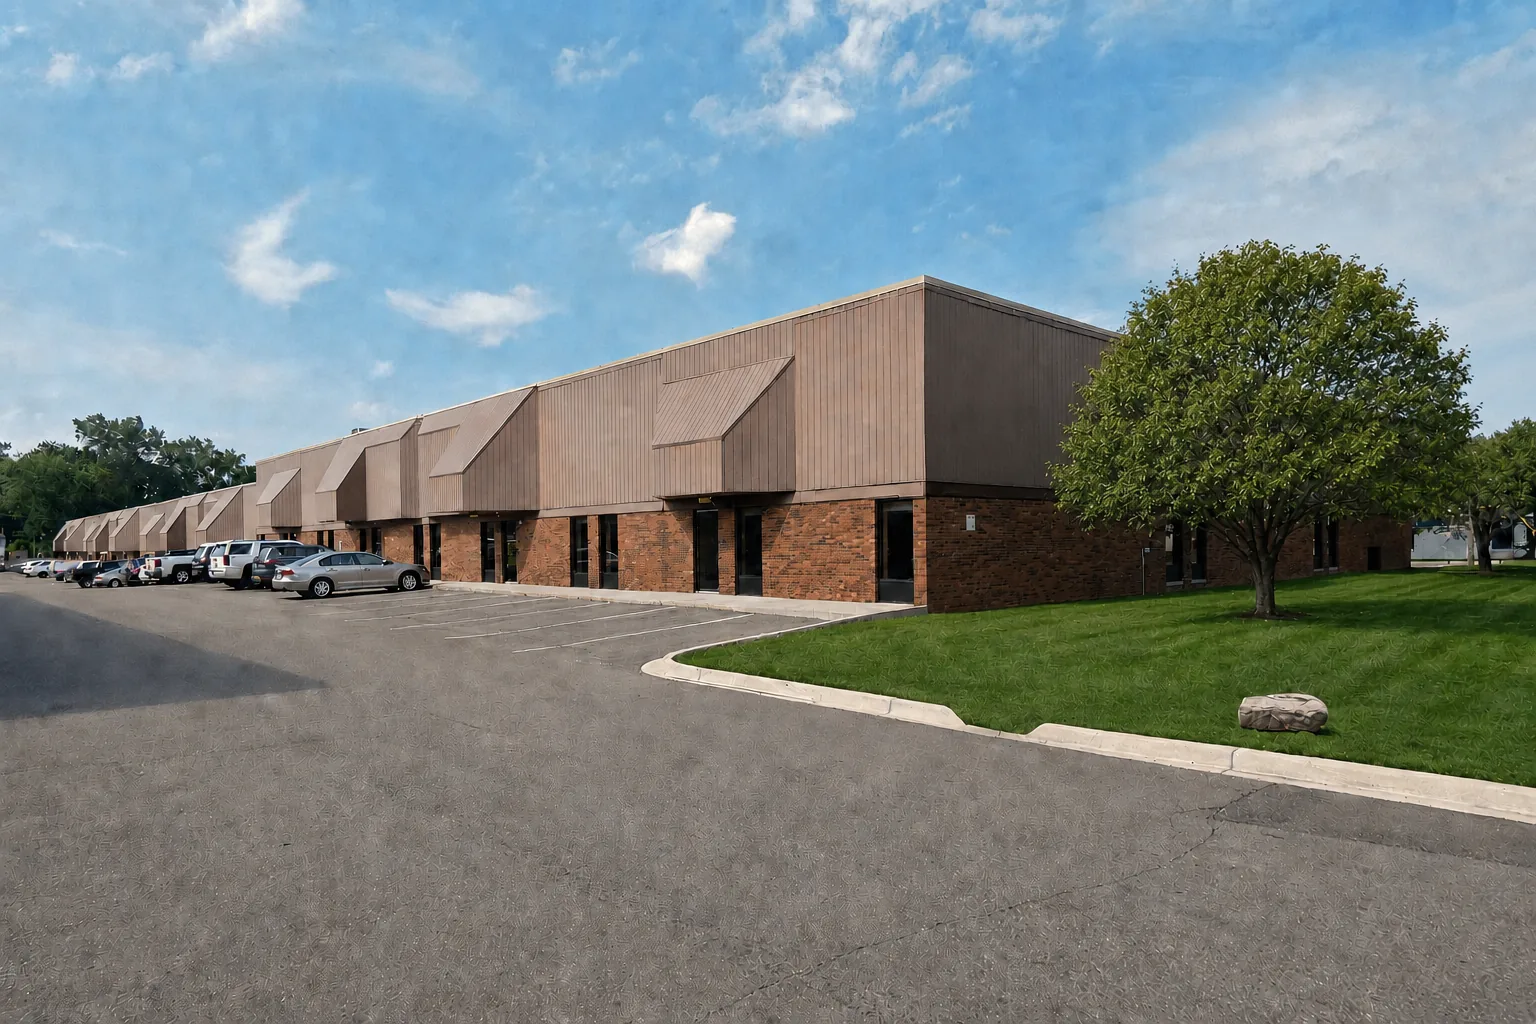
Rankin Business Park offers industrial and warehouse space for lease at 1250 Rankin Street in Troy, Michigan. The 125,000-plus-square-foot industrial park offers suites with 16- to 18-foot clear heights, 14-foot grade-level overhead doors and select dock-high loading. Available configurations can accommodate storage, distribution, manufacturing, contractors and other industrial users needing approximately 1,287 to 10,000 square feet.
BEST SUITED FOR
- Manufacturing and fabrication
- Distribution and palletized freight
- Equipment and material storage
- Contractors and trades
- Automotive-related businesses, subject to approval
- Businesses requiring dock-high or large drive-in loading
PROPERTY HIGHLIGHTS
INTERACTIVE SITE MAP
Tap any suite on the plan to see its size, availability and leasing details.
THE PROPERTY
READY TO LEASE SPACE?
View available suites or reach out directly to discuss availability at Rankin Business Park.
LOCATION
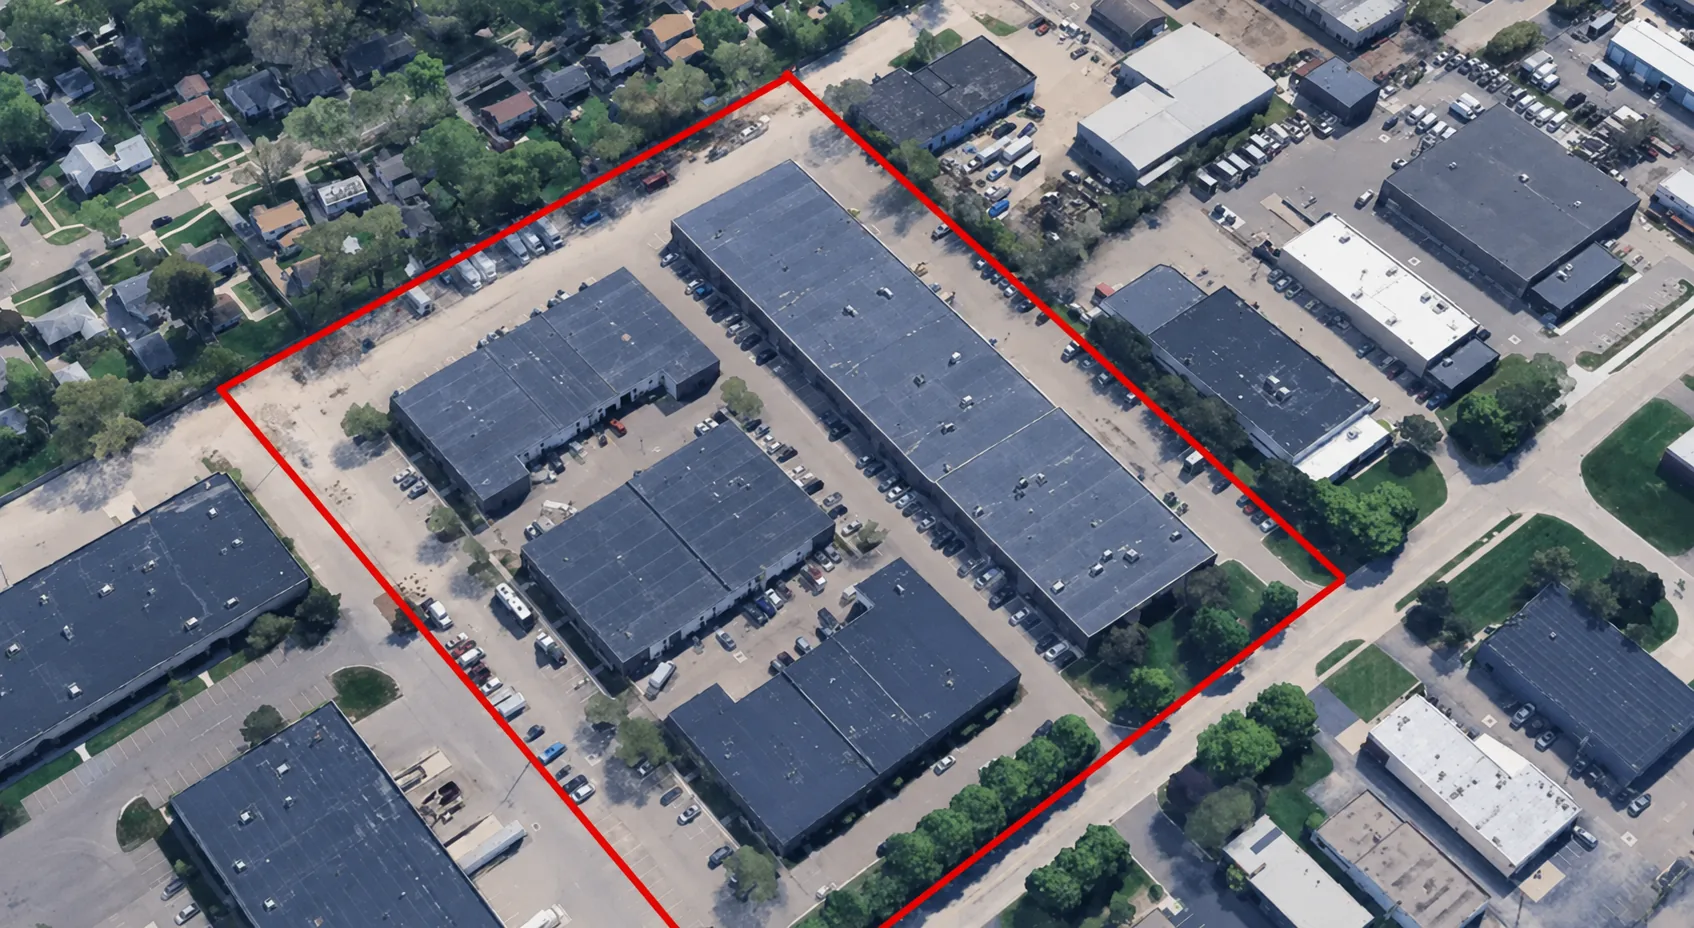
Rankin Business Park is located on Rankin Street near Rochester Road, with convenient access to I‑75 and the Maple Road and Big Beaver Road commercial corridors. The central Troy location serves businesses operating throughout Troy, Clawson, Madison Heights, Sterling Heights, Royal Oak, Birmingham and eastern Oakland County.
Compare Other Metro Detroit Locations
Still considering your options? Compare our warehouse and industrial spaces in Novi, Northville and Troy.