What clear height is not
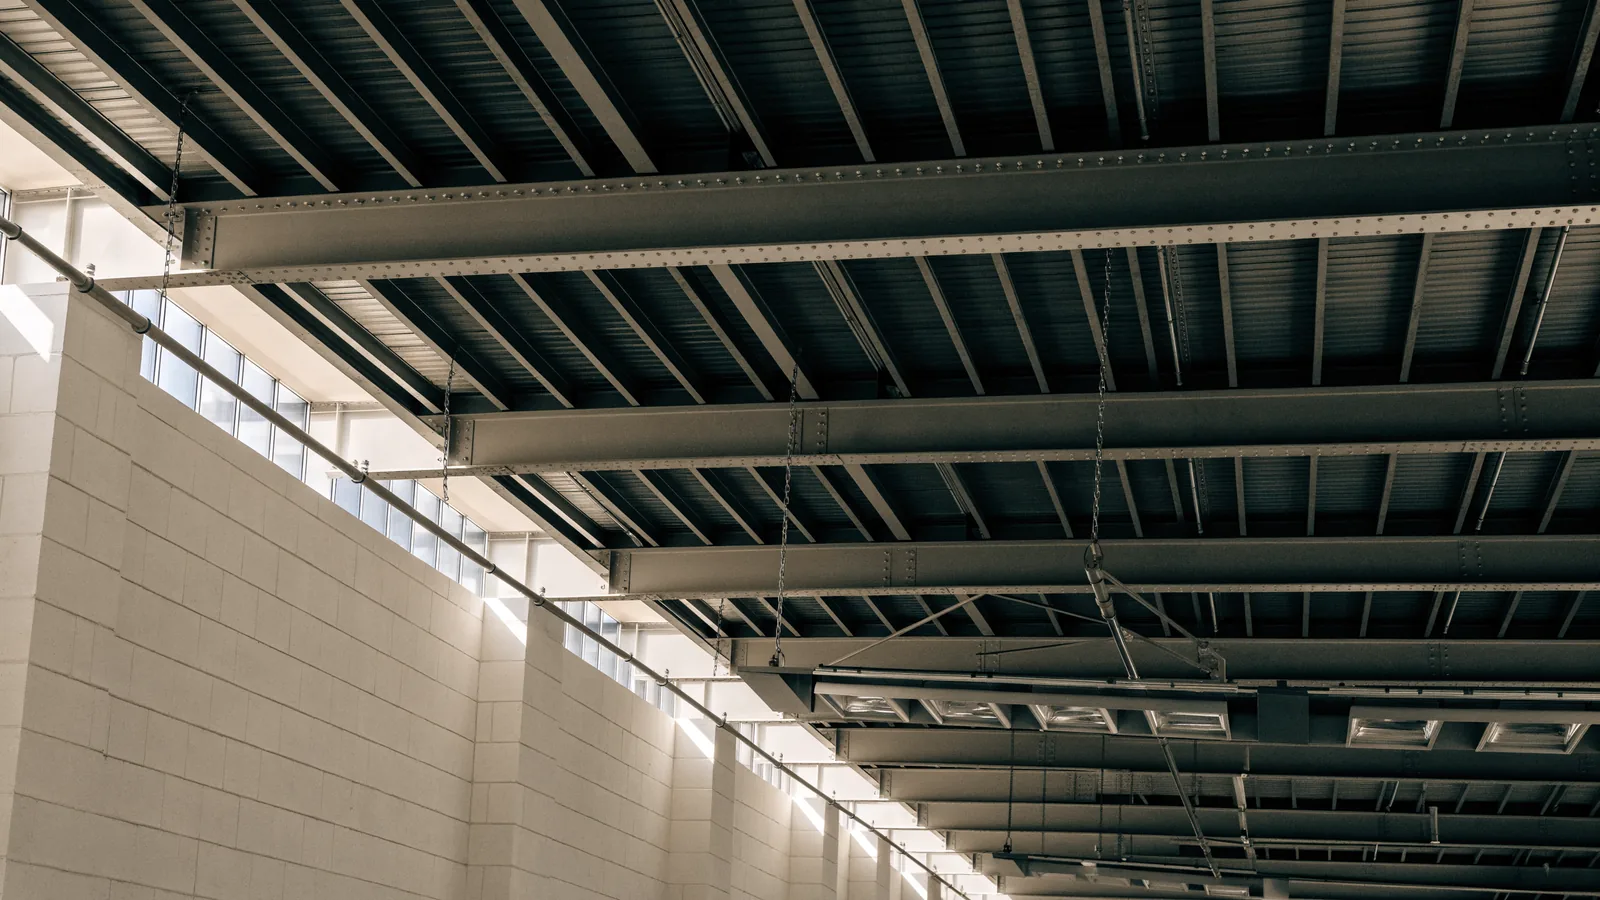
- Not ceiling height. The distance to the deck is irrelevant if a sprinkler line hangs six feet below it.
- Not eave height. An exterior measurement that tells you little about usable interior space.
- Not uniform across a suite. A suite can have 18 feet through most of the bay and 14 under a duct run or a mezzanine. The lowest point in the area you intend to use is your real clear height.
Measure where you will actually stack, not where the building is tallest.
Why it drives your square footage more than anything else
- Racking runs in levels. How many levels you can run is set by clear height minus what you lose at the top.
At 15 feet you are typically running fewer levels than at 18, and the difference compounds across your whole footprint. A tenant needing a given number of pallet positions may need meaningfully more floor area in a 15 foot suite than an 18 foot one, and will pay rent on every extra square foot for the whole term.
Work your requirement through How Much Warehouse Space Do I Need? at each clear height you are considering before you decide which building is cheaper.
What you lose off the top
- You never get to use the full clear height. Plan to give up space for:
Sprinkler clearance, which is a code requirement and not negotiable
Lighting and any suspended fixtures
The pallet load itself, since your top load has to clear the beam above
Lift capability, because your forklift has a maximum fork height and that may be your real constraint rather than the building
Check your forklift's maximum lift height before assuming taller clear height helps you. A building that can rack four levels does nothing for you if your equipment reaches three.
What each range supports
- 14 to 16 feet. Common in older multi-tenant and small-bay buildings. Works for service businesses, contractors, equipment storage, light assembly and operations that are floor-based rather than racked. Z Novi Commons runs 15 feet.
- 16 to 18 feet. The practical sweet spot for small-bay industrial. Enough for meaningful racking while staying in a building size a smaller tenant can actually lease. Rankin Business Park runs 16 to 18 feet, Northville Research Center 16 feet.
- 20 feet and above. Generally larger-format distribution buildings. If you need this, you are usually looking at a different product and a different size class than small-bay.
What to check on the tour
Measure to the lowest obstruction in the area you will use, not the tallest point in the building.
Note where sprinkler heads, ducts, lights and any mezzanine sit.
Check column spacing, because columns inside your intended rack layout waste floor.
Confirm your forklift's lift height against the building rather than the other way round.
Ask whether the floor is rated for the load you intend to place on it.
Frequently asked questions
What is a good clear height for a warehouse?
Depends entirely on whether you rack. For floor-based operations, 14 to 16 feet is often plenty. For racked storage, 16 to 18 feet is a meaningful improvement and above 20 feet is generally large-format territory.
Is clear height the same as ceiling height?
No. Clear height is to the lowest obstruction. Ceiling height is usually a larger and less useful number.
What clear height do your properties have?
Rankin Business Park in Troy is 16 to 18 feet, Northville Research Center is 16 feet, Z Novi Commons is 15 feet. Exact usable clear height varies by suite and should be confirmed on a tour.
Does taller clear height cost more?
Usually yes per square foot, and it can still cost less in total, because you lease fewer square feet. Compare total rent for your actual requirement, not rate per square foot.