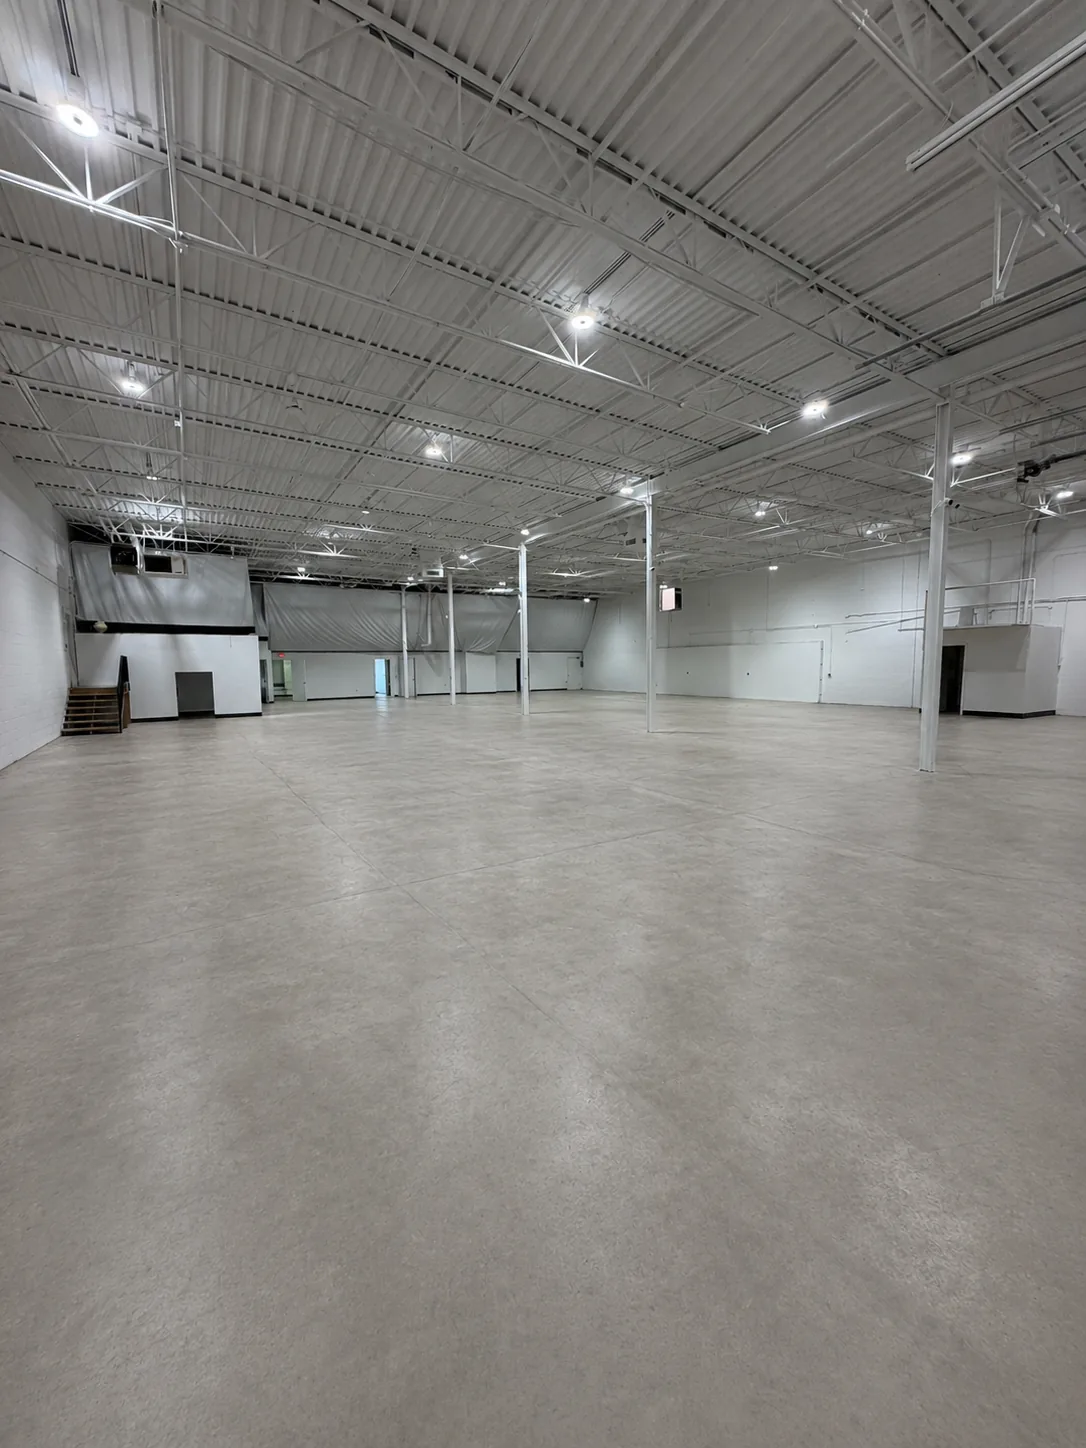
Across our three Metro Detroit properties, small- to mid-bay warehouse space is the inventory we see move fastest. For a business that needs roughly 1,300 to 10,000 SF with dock or grade-level access, well-located space near a major freeway corridor tends to lease quickly once it is listed — often before it has been marketed widely.
Industrial vacancy across Southeast Michigan has held near historic lows for several years. SEMCOG’s industrial vacancy dashboard shows the regional rate dropping below 4% in 2023 and staying structurally tight since, and CBRE’s Detroit industrial figures put it at 3.6% — roughly half the national average of about 7.5%. Colliers has tracked the region between 3.6% and 5.2%, and Newmark notes the rate sits below its own 20-year average of 4.7%. SEMCOG attributes the sustained tightness to demand for manufactured goods and the expansion of logistics and delivery infrastructure.
What we are seeing drive demand
Local trades, distribution and light-assembly operators are increasingly choosing flexible multi-tenant buildings over big-box space. Smaller footprints keep occupancy costs predictable while still offering the clear heights and door configurations those operations actually need. Position along the regional corridors matters too — short drive times support last-mile delivery and service routes, which is a growing priority for tenants evaluating new space.
Why multi-tenant buildings hold up
Buildings with a mix of suite sizes tend to be more resilient than single-tenant properties, because they can absorb a vacancy without sitting empty for long. A smaller suite simply attracts a wider pool of prospective tenants than a whole building does. That is part of why parks like Rankin Business Park have kept steady occupancy through broader economic uncertainty.
Tenant expectations have shifted
Businesses touring space today are less willing to take on raw shell space, and more likely to ask about existing office build-out, lighting and electrical capacity before signing. Suites that already pair a finished office component with open warehouse area — a layout common throughout the buildings at Northville Research Center — tend to move faster, because a tenant can occupy sooner with less up-front capital.
Door configuration is the detail most tenants skip
Dock-high doors suit distribution and logistics tenants moving palletized freight, while grade-level drive-in access is usually preferred by trades, fabrication and service businesses that need a vehicle or equipment to pull directly into the space. Working out which configuration and clear height a business actually needs — rather than defaulting to the first available suite — is one of the most common gaps we see on tours. Our guide to loading docks, drive-in doors and truck courts covers the distinctions in detail.
The practical takeaway
For anyone searching for warehouse or flex space this year: move early. Suites with 12′ to 14′ grade-level doors and 16′–18′ clear heights — the configuration available across Rankin Business Park in Troy and Northville Research Center — turn over quickly once tenants view them in person.
Current availability is published on each property’s own page: Rankin Business Park in Troy, Northville Research Center, and Z Novi Commons in Novi. You can also schedule a tour directly with JMZ Management.