
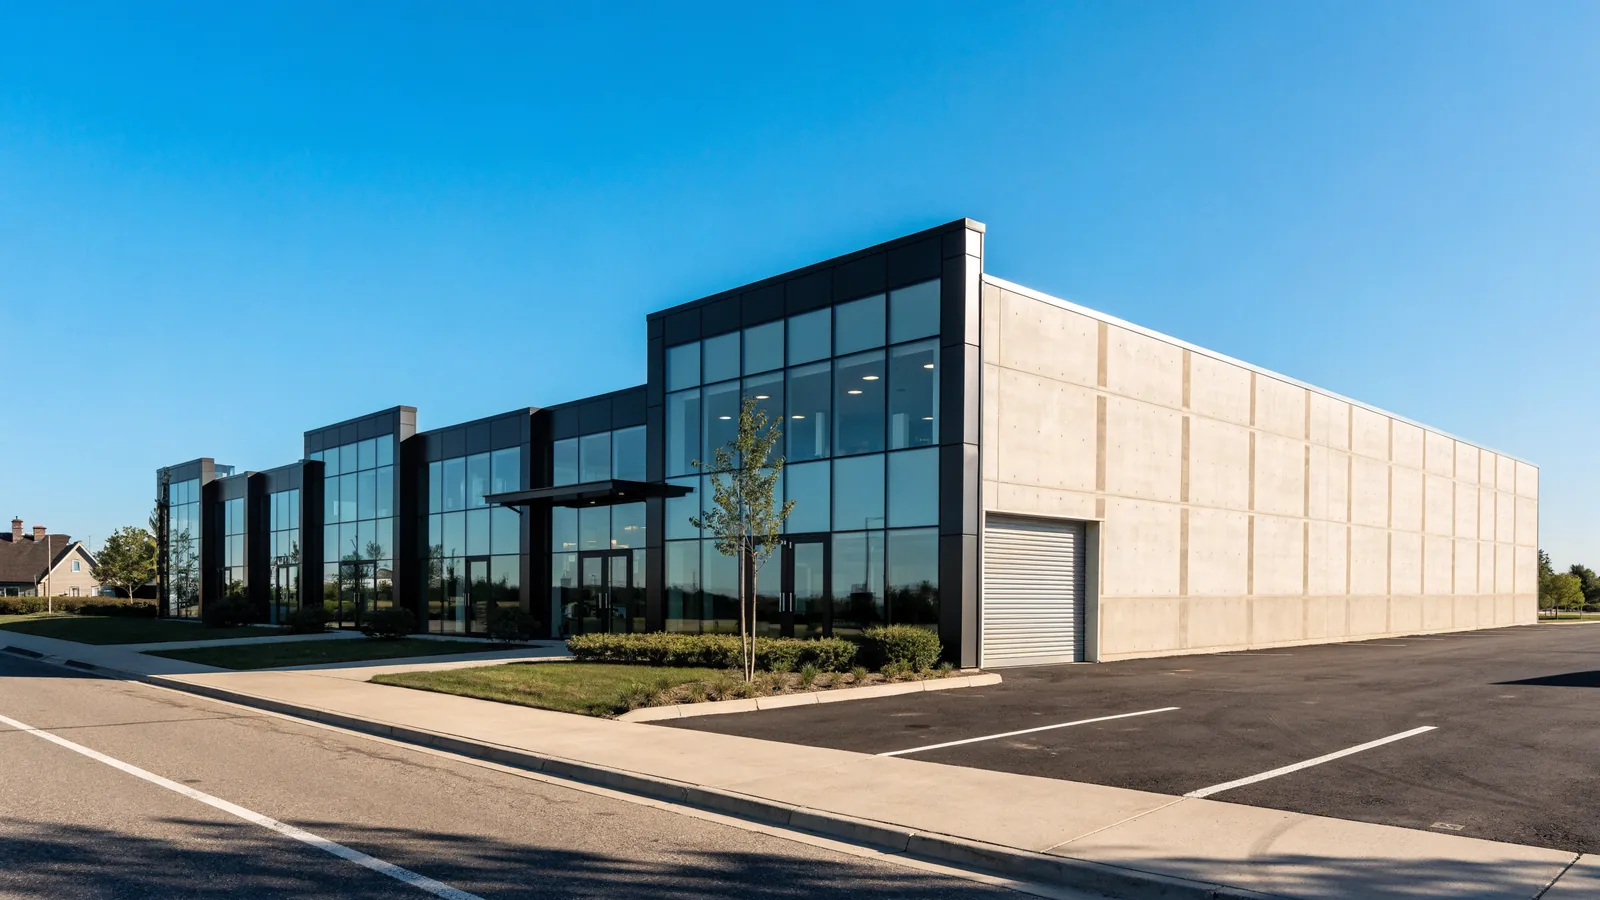
Warehouse space
Built to hold and move inventory.
Clear height is the defining spec, because it determines racking levels. Clear height is the usable vertical space to the lowest obstruction, not the ceiling measurement.
Loading via dock-high doors at trailer bed height or grade-level drive-in doors at floor level.
Minimal office, often under 10 percent.
Wide column spacing for racking and forklift circulation.
- Right for storage, distribution, wholesale and fulfillment. Your people work standing up.
Flex space
- The most useful category and the most misunderstood. Finished, conditioned office or showroom in front, unfinished shop or warehouse behind. Office share commonly runs a fifth to half of the suite. Z Novi Commons runs roughly 20 percent office to 80 percent warehouse, a typical industrial-leaning flex split.
- Flex works when your business has two halves that both matter. An HVAC contractor needs dispatch, a parts counter and van bays. An engineering firm needs desks plus prototyping. A specialty distributor needs a showroom plus stock.
Flex carries a higher rate per square foot than plain warehouse, because you are paying for finished space, the HVAC serving it and existing buildout. It is usually still cheaper than leasing office and warehouse separately.
Light industrial space
Built for making things rather than storing them.
- Power. Meaningful three-phase capacity, which most plain warehouse does not carry. Confirm voltage and amperage before signing.
- Floor loading. Slab thickness and load rating matter for heavy equipment or machine tools.
- Ventilation and exhaust. Welding, painting and finishing need permitted exhaust, and retrofitting it is expensive.
Sometimes compressed air, floor drains or process water.
Light industrial is distinct from heavy industrial, which carries higher environmental impact and more intense zoning. Most small and mid-size Michigan tenants need light industrial even when they say manufacturing.
Side by side
| Warehouse
| Flex
| Light industrial
|
Primary use
| Storage, distribution
| Office plus shop
| Production, fabrication
|
Office share
| Under 10% typical
| 20–50%
| Varies
|
Clear height priority
| High
| Moderate
| Moderate to high
|
Power needs
| Basic
| Basic to moderate
| Three-phase, higher amps
|
Loading
| Dock or grade-level
| Grade-level typical
| Grade-level or dock
|
Rate per SF
| Usually lowest
| Usually highest
| Middle
|
Four questions that settle it
Do people sit down here every day? Yes points to flex.
Am I stacking inventory vertically? Yes makes clear height your binding constraint.
Does my equipment need more than standard single-phase power? Yes means verify electrical service before anything else.
Will a semi-trailer deliver to me? Yes means dock-high, which narrows your options sharply in the small-bay market.
The thing the listing category will not tell you
- Whether your specific operation is permitted. Zoning is municipal and the lease use clause is separate from it. A building labelled industrial in one city may not allow a use that a nearly identical building allows in the next. Confirm both before you negotiate. See Michigan Industrial Zoning.
Frequently asked questions
Is flex space the same as office warehouse?
Effectively yes. Office warehouse, flex industrial and business park space usually describe the same product.
Is flex more expensive than warehouse?
Per square foot almost always. Total occupancy cost is often lower than renting office and warehouse separately.
Can I add office inside a warehouse suite?
Frequently, subject to landlord approval, permitting and a negotiation about who pays. See Tenant Improvement Allowance.
Which do your properties offer?
Rankin Business Park in Troy is warehouse and light industrial led, with dock-high available. Z Novi Commons is flex, roughly 80/20 warehouse to office. Northville Research Center is small-bay industrial, flex and office with retail-style storefronts.