North block
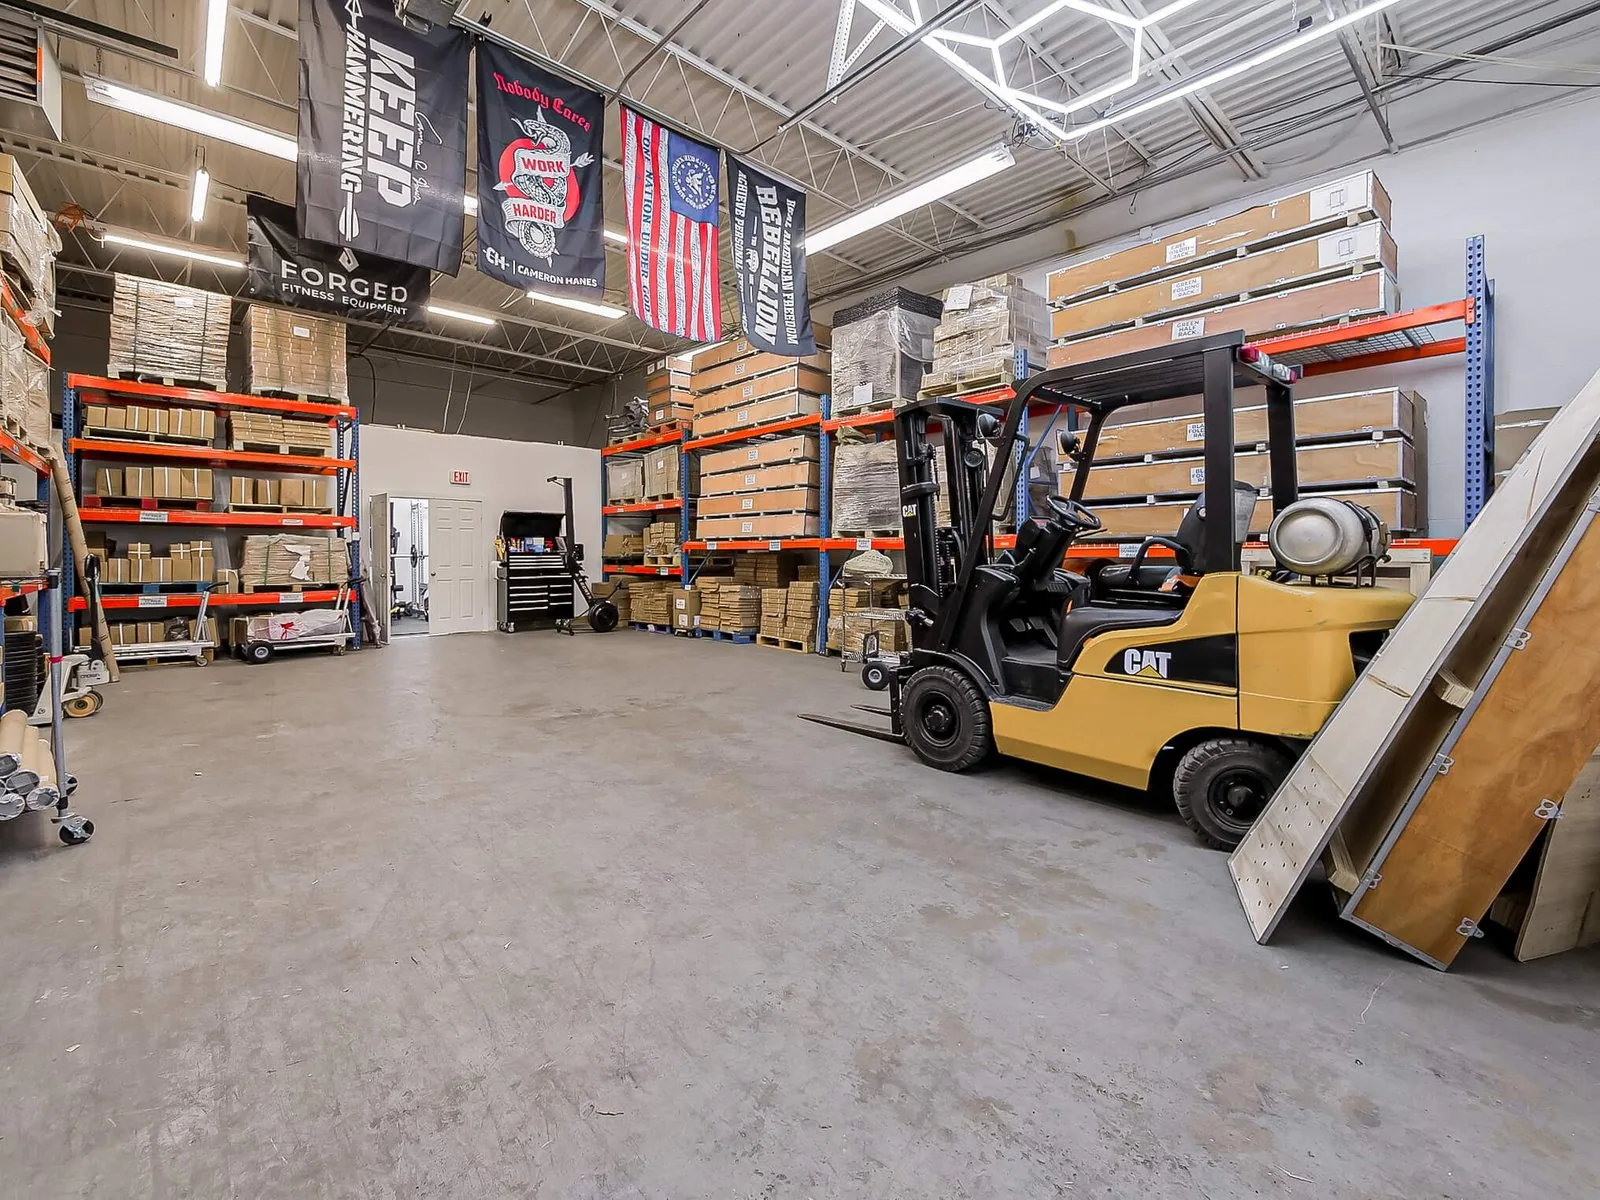
Suites 309–313 sit above the common hallway — a warehouse portion with an overhead and a service door on the north elevation, and an office portion opening onto the hallway.
Every suite on the property, drawn to the leasing plan. Tap a suite for its size, layout and doors.
Fourteen suites either side of the common hallway, from 880 to 2,800 sq. ft. The measured drawing has the band depths, storefronts and door positions; the model shows the building.
Suites 309–313 sit above the common hallway — a warehouse portion with an overhead and a service door on the north elevation, and an office portion opening onto the hallway.
Suites 301–308 and unit 118 run in 31′ bands, 91′ wide, with an office door on the west elevation and an overhead door on the east.
Suites 301–308 are designed with retail-style storefronts, marked on the plan by the red bar down the west side.